
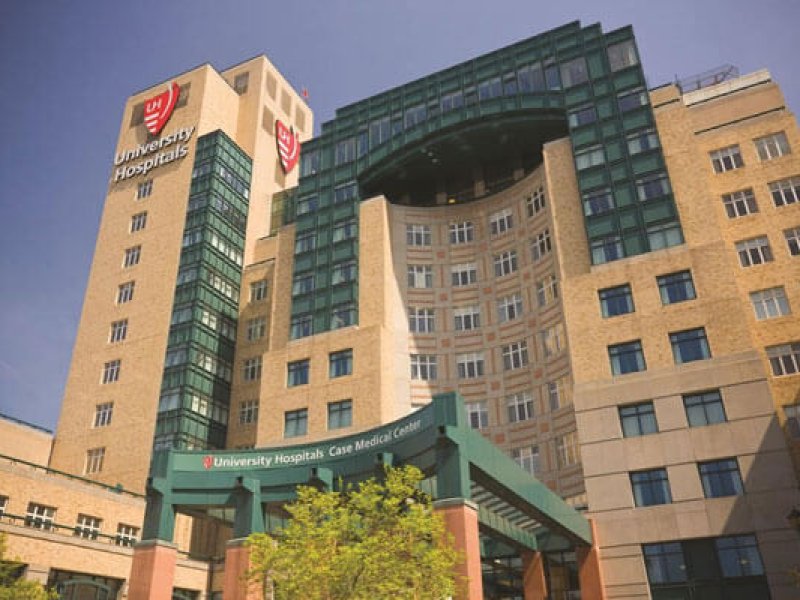
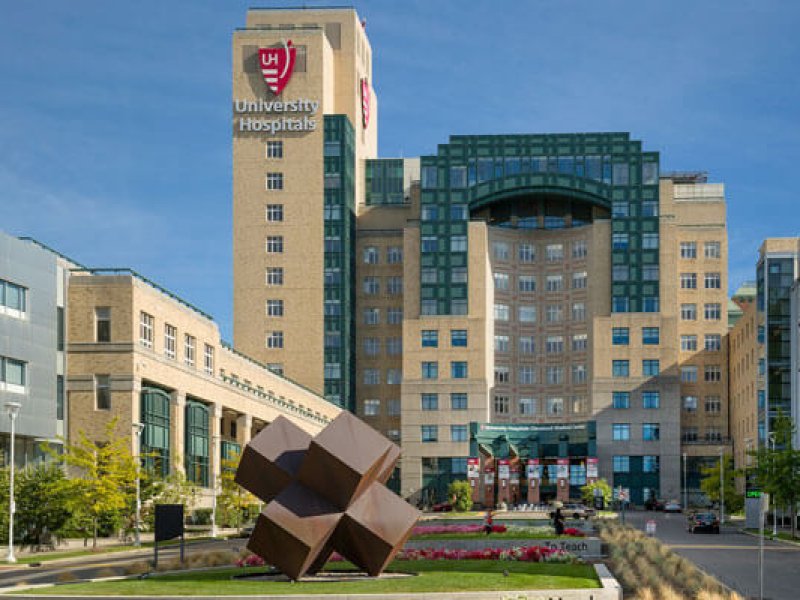
Alfred and Norma Lerner Tower
This complex is a 250-bed acute care center and its related diagnostic and treatment facilities. The project consisted of 500,000 square feet of space. The project was completed in 1991 and dedicated by General Colin Powell. The project was designed and managed by Mozhan Khadem in the Khadem Design studio at Payette associates.
The Design Concept
Since the site of the campus of the University Hospitals of Cleveland lacked any identity and was very chaotic, Mozhan used the design of this facility to symbolize the “Entry Portal” to the campus. Located at the end of a landscaped mall, prominently visible on Euclid avenue it works as the symbol of welcome and entry to the campus.
STAFF BY PROJECT:
- Mozhan Khadem, Principal in Charge, Director of Design (Khaem Studio, Payette)
- Dennis Kaiser, Project Administrator
- Jim Wilkinson, Project Designer
- Keith Millay, Project Architect/Designer


